Tag: knife

  • A brief study on sharpening stones – Part 10 – PD Poltava Tools Premium Diamond (3/2 µm)

    This is part of a series of blog posts – looking into the appearance and composition of commercially available sharpening stones. If you are interested in the previous episodes, check out the archive for them.

    If you have some suggestion on what I should look at next, or want to share your super secret DIY stones, I could be persuaded to open the bag of analytical devices… hit me up on Instagram under @marvgro for that.

    Disclaimer: I’m not for sale. Every review you see on this blog is bought with my own money. I have no affiliation to any manufacturer.

    Review

    Today’s stone is a novel one for this blog. It’s from the Ukrainian company “PT.tools” (also known as PDT or Poltava), which are a manufacturer of abrasive tools. It uses a bronze bond, and the grit chosen (3/2 µm) is perfect for polishing, according to the manufacturer.

    Let’s take a look under the microscope!

    Optical micrograph of the PTD diamond 3/2 µm.  Instrument: Leica Emspira.

    The stone is very firm, showing a dark grey colour, that slightly reflects reddish/bronze coloured when the light hits it. Under the microscope, a very even structure is visible. Individual grits are near impossible to make out, because the bronze binder is so reflective.

    For a better look, I’ve put the stone into our ultra high resolution scanning electron microscope.

    SEM micrographs of the PTD Diamond 3/2 µm. Instrument: Zeiss GeminiSEM560.

    The bond is very typical of a dense, highly sintered bronze bond. At the topmost surface, some plastic deformation of the matrix is visible, in deeper recesses some porosity from sintering, but generally speaking this is one dense bond! I typically encounter such tools in my dayjob for precision grinding of glass. The super low concentration of the abrasive also highlights this.

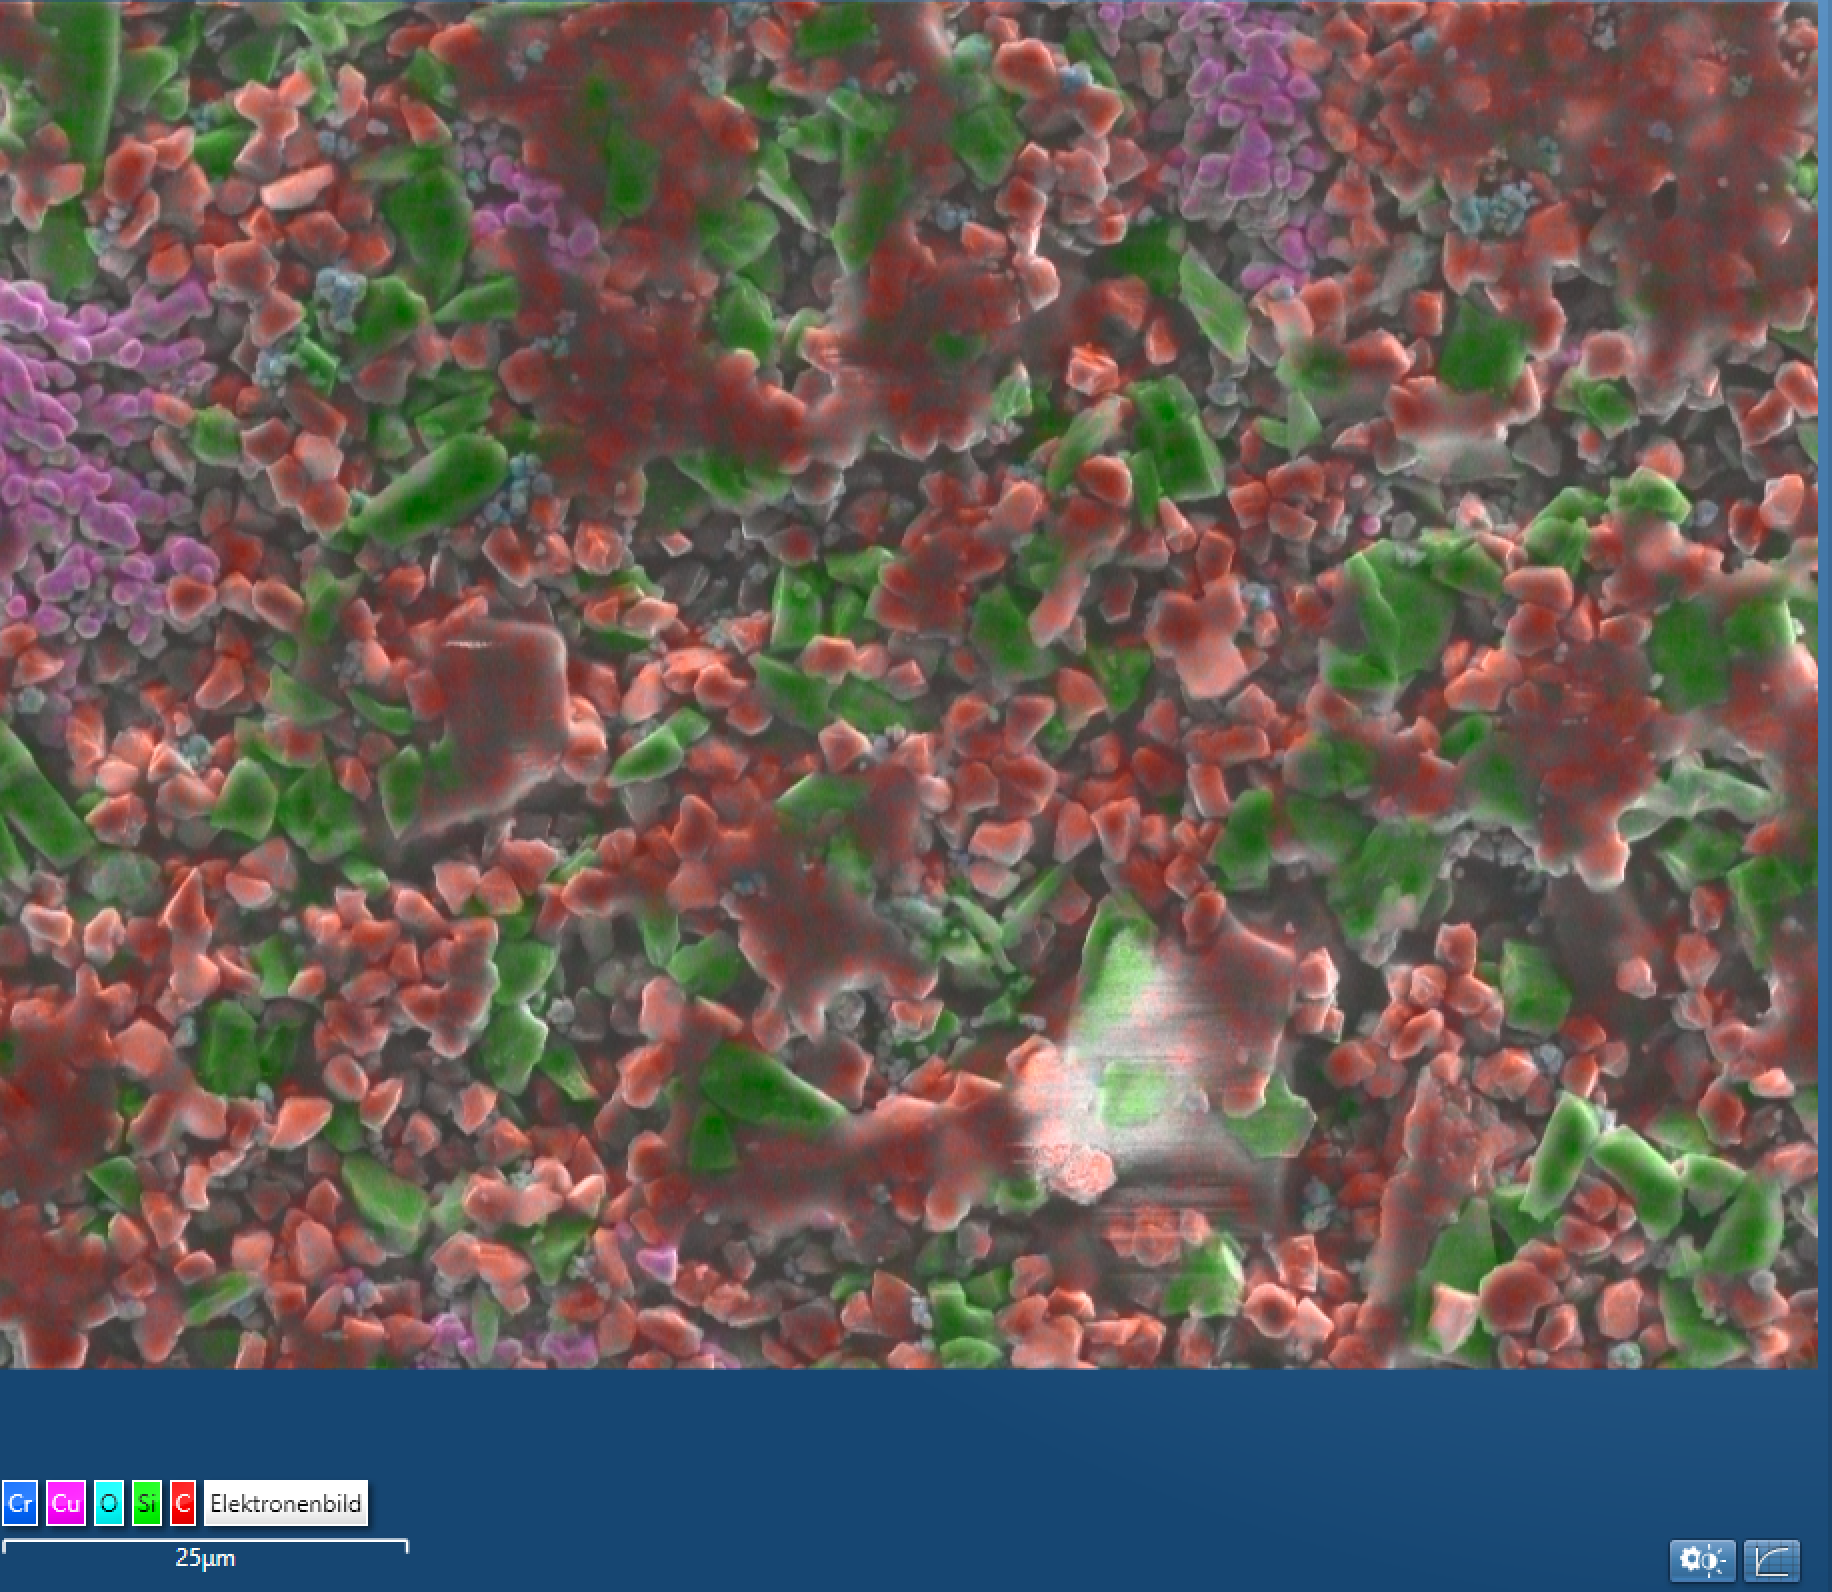
    EDS analysis confirms what the manufacturer stats -small diamond grains in a bronze binder. The larger particles visible appear to be Silicon carbide, I’d guess embedded from the dressing process?

    EDS analysis of the PTD Diamond 3/2. Instrument: Oxford Ultim Max  ∞ 40mm2 EDS sensor. Note that our EDS sensor doesn’t show elements lighter than boron.

    Under the focus variation confocal microscope, a relatively smooth surface, dominated by the metal binder and dressing process is visible. This stone will likely create an immense amount of cutting pressure.

    Instrument: Bruker Alicona µCMM, 50X objective lens, 3×3 FOV high resolution focus variation scan. Data is leveled and outliers removed (0.25%).

    The surface parameters do mirror this finding – a smooth stone with a relatively low surface roughness, and generally dense material ratio (Sdc).

    ISO 25178 parameters of the PTD Diamond 3/2 µm.

    In order to evaluate the sharpening performance of this stone, a blade was sharpened with it. I am using a standardised testing procedure, read about it here. Nevertheless, it’s 65 HRC M398, and sharpened to 17 DPS with resin bond diamond stones down to 10 µm. Afterwards, the tested stone is used, first in a back and forth movement until the surface becomes homogenous, and then alternating strokes (5-5-3-2) on each side, for a total of 20 strokes towards the apex per side. No pressure is applied but the weight of the apparatus.

    The edge is then analysed in the electron microscope for breakouts and morphological appearance.

    SEM micrographs of the blade finished with the PTD Diamond 3/2 µm. Deep, regular scratches are visible that were created by the stone.

    The sharpening result of this stone was abhorrent. My regular preparation with my own, DrMarv Scientific Sharpening stones leaves a near mirror finish, with a super high gloss at 10 µm. Only by varying the light, some very, very fine scratches can be made out. With the PTD stone, even after just 2 passes, the whole surface turned matte and super dull, with lots of visible scratches. The SEM pictures show this very clearly – with carbide matrix fractures near the apex, and prow formation. It barely did shave, but was easily felt that it’s more tearing and less cutting.

    I’m unsure what the issue is here. I would guess that the low concentration and embedded larger SiC particles, combined with the very hard binder mar the surface of the blade. From my professional day job, dressing such a bond is very difficult, requires a quick dressing spindle and low engagement. Nothing that is done easily or cheaply. While grinding with such bonds and concentrations on a milling machine, immense cutting pressure and heat is generated. I wonder why it is made with such a fine grain. If the concentration was bumped by a factor of 10, and large grits were used, it would likely be a fantastic, very long lasting sharpening stone, if the manufacturer was able to integrate some self sharpening properties.

    Sharpening disclaimer: I use a standardised approach to sharpening, which basically follows how most manufacturer of guided systems tell you to use this system. I am very aware, that every stone could perform much better than this, in terms of sharpness, but I want a comparable approach. The sharpening segment mostly shows the material removal mechanism – is it burnishing? is it cutting? is the cutting pressure too high so that carbides crack? Is there massive burr or prow formation? The BESS value definitely doesn’t highlight the ultimate sharpening performance of the stone, but was an often requested information. Over time, this blog will show BESS values for different edge morphologies, but by the holy endmill – don’t read it as a “this is the max value this stone can achieve”. I would also suggest to familiarise yourself with the works of Immanuel Kant, it’s absurd I need to write such a disclaimer here.

  • A brief study on sharpening stones – Part 9 – Naniwa Chosera (5000)

    A brief study on sharpening stones – Part 9 – Naniwa Chosera (5000)

    This is part of a series of blog posts – looking into the appearance and composition of commercially available sharpening stones. If you are interested in the previous episodes, check out the archive for them.

    If you have some suggestion on what I should look at next, or want to share your super secret DIY stones, I could be persuaded to open the bag of analytical devices… hit me up on Instagram under @marvgro for that.

    Disclaimer: I’m not for sale. Every review you see on this blog is bought with my own money. I have no affiliation to any manufacturer.

    Review

    Today’s stone is a very famous, well known brand. Naniwa is a Japanese brand, that has been making sharpening stones for over 60 years. Their homepage says they deal in all things abrasive. I like that! The stone I have bought is from the chosera line, with 5000 grit. It is, according to diverse homepages, an alumina-oxide stone with a magnesia binder. Let’s take a closer look:

    Optical micrograph of the Naniwa chosera 5000.  Instrument: Leica Emspira.

    It has some marbeling to it, with a fine and smooth surface. Zooming in, individual particles and grains become visible. For a closer look, as usual, we take a look in the SEM!

    SEM micrographs of the Naniwa Chosera 5000 stone. Instrument: Zeiss GeminiSEM560.

    At low magnifications, the stone appears to have a smooth cover above the abrasive grit, covering about 80% of the surface. Zooming in further, one starts to identify cubic, small abrasive grits, but also that the covering “film” actually consists out of an uncountable amount of sub-µm particles, that are slightly rounded and longish. This is an interesting stone! To identify this, we will employ EDS analysis – check out this segment of the blog to understand the SEM metrology better. I mentioned before, that things get… tight once you employ the full suit of sensors. Because this stone is non-conductive, but we need a lot of acceleration voltage to get a reliable EDS reading, I’ve employed our low vacuum mode. With the aid of a small orfice, it is possible to increase the chamber pressure, but leave all sensors functional. For this, a diode-type BSD sensor with the small aperture is inserted pneumatically into the chamber. The EDS sensor meanwhile is shaped like a pen, coming in from the other side. To show you how unbelievably tight and confusing everything gets, I snapped you a shot of the chamberscope:

    View from the chamberscope. The stone is visible diagonally from lower left to upper right. The EDS sensor is the pen shaped object coming from the right upper corner. The low-vacuum aperture sits below the pyramidal pole piece, and has been inserted from the left side of the picture. Instrument: Zeiss GeminiSEM560.

    The EDS analysis reveals the chemical composition:

    EDS analysis of the Naniwa Chosera 5000. Instrument: Oxford Ultim Max  ∞ 40mm2 EDS sensor. Note that our EDS sensor doesn’t show elements lighter than boron.

    There’s a fascinating mix of chemical elements up there. The old truth “you can find the whole periodic table in ceramics” hold’s especially true. Very interesting is the large particle, with flaky composition. Let’s zoom in a bit more on that one:

    SEM micrograph of a flaky particle, found in the Naniwa Chosera 5000 stone. Instrument: Zeiss GeminiSEM 560.

    Elemental analysis of the flaky particle. Instrument: Oxford Ultim Max  ∞ 40mm2 EDS sensor. Note that our EDS sensor doesn’t show elements lighter than boron.

    This is really fascinating! we can pick out what we expected – Mg, O, Al, but also massive amounts of silicon. This is the moment where I am really happy, I haven’t spend more time studying minerals, because I don’t even want to imagine what this could be. Nevertheless, I went on a literature deep dive for you folks. There’s a couple of possibilities this could be – a paper I found had something similar to the flakes we are seeing, but was writen by geologists1. They stated that the flakes they are seeing could either be: Anortit – CaAl2Si2O8; Albit – NaAlSi3O8; and Paligorskit – (Mg,Al)5(Si,
    Al)8O20(OH)28H2O. The nice thing about geology is, pretty much every mineral has decent SEM pictures online. Albit2 has a matching appearance3, but the excited reader might now ask, where is our Sodium (Na) at this point? Well, it’s pretty exchangeable with Calcium (Ca), which we found in our spectrum. I have no idea what this is called, and I am quite unsure at this point what we found. Structure wise, it should be a triclin crystal latice, and it consists out of the chemical elements Si, Mg, O, Ca. If anyone has studied geology and wants to supply the solution here, reach out. If not, I now declare this to be something like Albit. It doesn’t really matter – it just shows they sinter these stones at quite the high temperature, and there’s cool structures hidden in the microcosmos! All of these oxides are of similar hardness – quite a bit harder than steel, not much harder than carbides.

    Let’s take a look at the surface composition!

    Instrument: Bruker Alicona µCMM, 50X objective lens, 3×3 FOV high resolution focus variation scan. Data is leveled and outliers removed (0.25%).

    It’s a smooth stone, without a large amount of bearing surface. Roughness is not exceptionally smooth, but there are also no super deep recesses. This is a finely made stone, and if you scratch along the surface with your fingernail, there’s nothing catching it. The feedback, because of the relatively rough surface is noticeable. This stone doesn’t glitch over your knife edge.

    ISO 25178 parameters of the Naniwa Chosera 5000 stone.

    In order to evaluate the sharpening performance of this stone, a blade was sharpened with it. I am using a standardised testing procedure, read about it here. Nevertheless, it’s 65 HRC M398, and sharpened to 17 DPS with resin bond diamond stones down to 10 µm. Afterwards, the tested stone is used, first in a back and forth movement until the surface becomes homogenous, and then alternating strokes (5-5-3-2) on each side, for a total of 20 strokes towards the apex per side. No pressure is applied but the weight of the apparatus. The stone was only splashed with water, not soaked (in accordance with the website I bought it from).

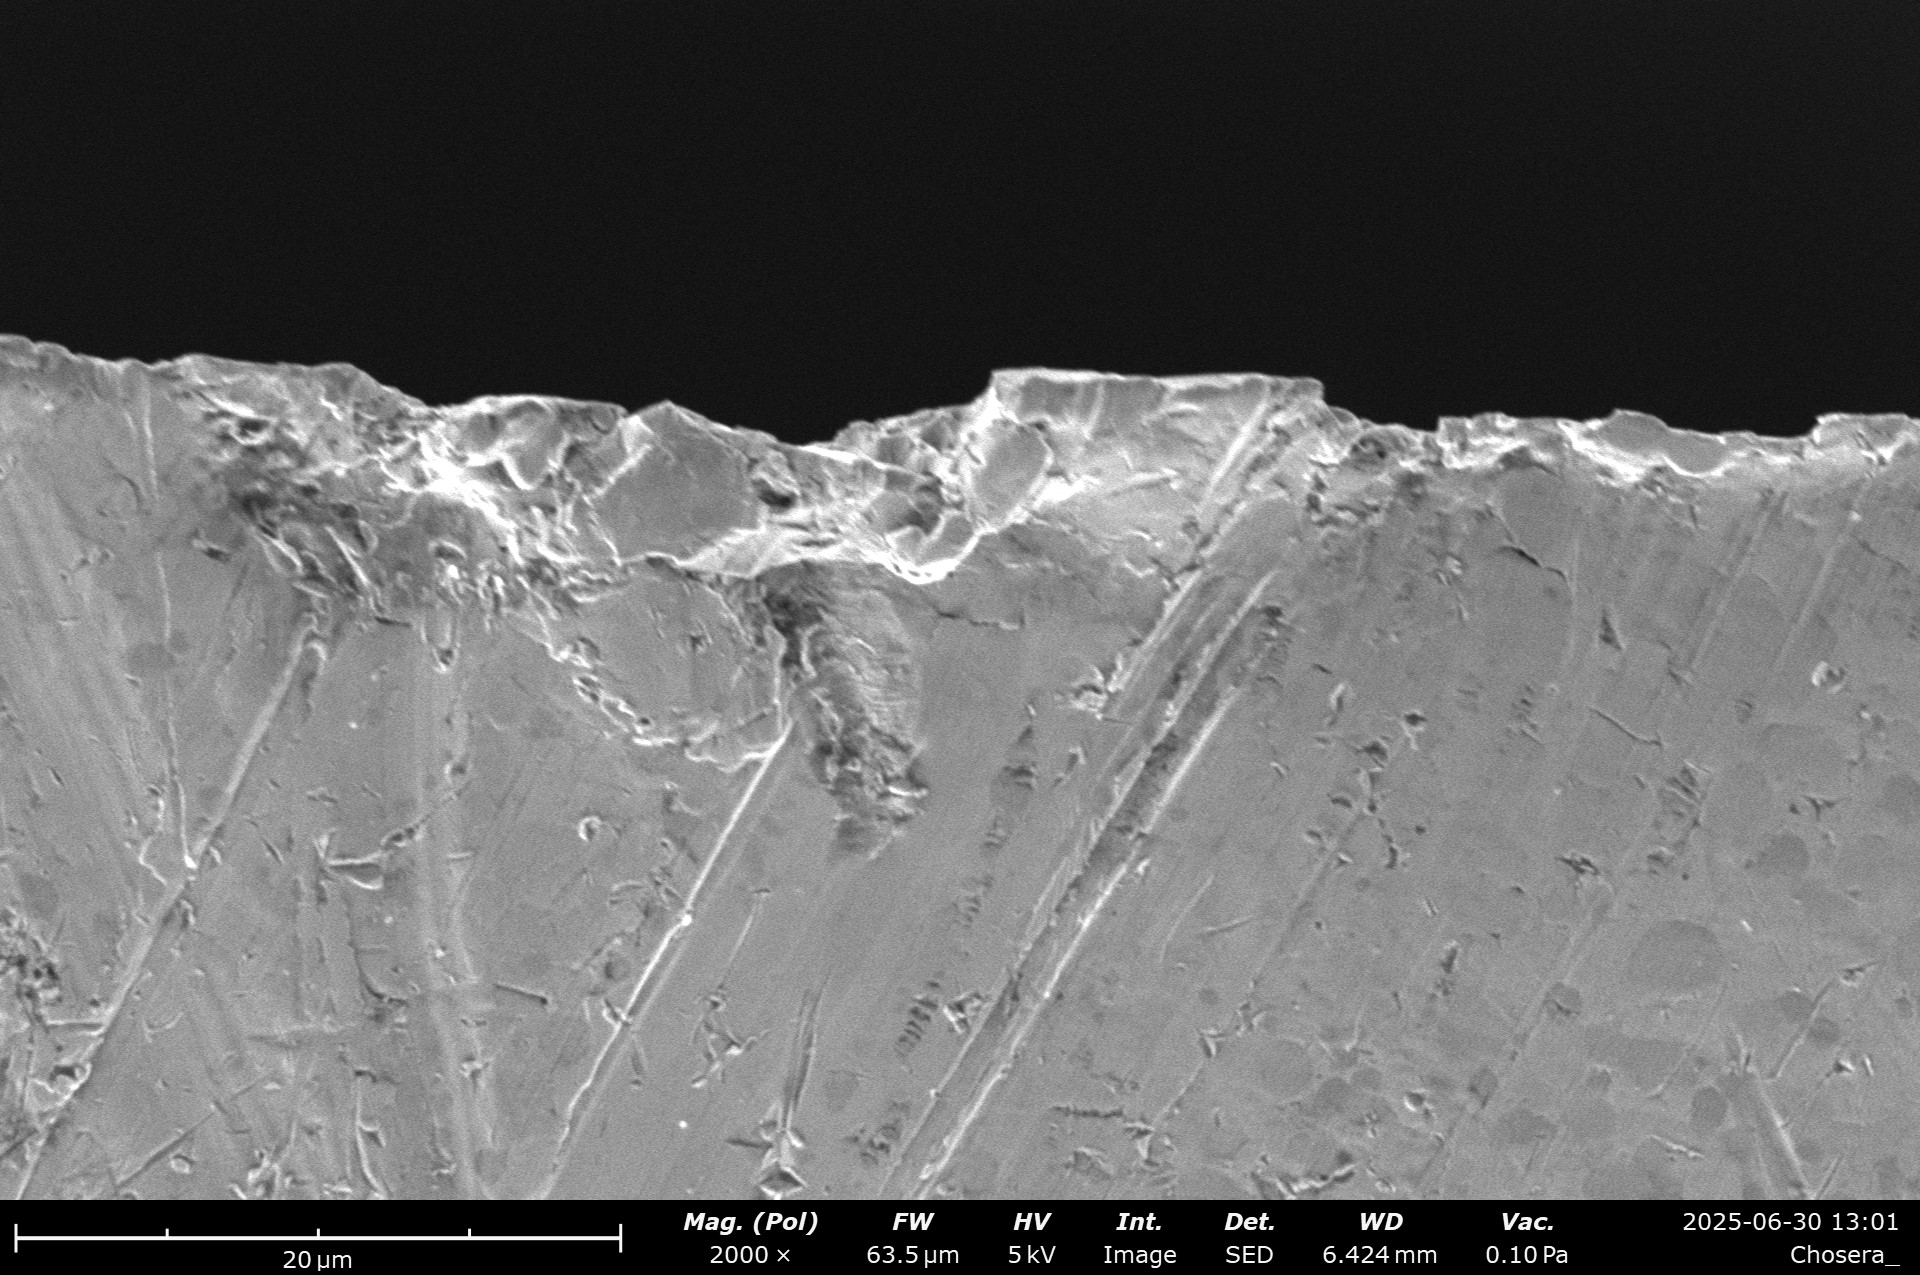
    SEM micrographs of the blade finished with the Naniwa Chosera. A slight cross hatch pattern is visible, which stems from me changing hands during the sharpening. The edge is burnished at some parts, whereas other parts show fractures. Overall, the appearance diminished a bit compared to the 10 µm resin stone.

    The edge shows no burr, but some cracking near the carbides, brittle failure of the edge and larger scratches are visible. I think the stone struggled a lot with the very hard (65 HRC!) high carbide steel, but also the fact that on a guided system, you can only splash it with water – it doesn’t build up a slurry. Seriously? I think this might be a fantastic stone for freehand sharpening and lower hardness steels. On this guided system, with the minimum amount of water I was able to apply, I am not a super large fan.

    I will try to revisit this stone in the future with a softer steel.

    References:

    1. Paper: Cvetković, Vesna & Purenović, M.M. & Jovićević, Jovan. (2006). Change of water electrochemical characteristics in contact with magnesium enriched kaolinite-bentonite catalyst substrate. CHISA 2006 – 17th International Congress of Chemical and Process Engineering. ↩︎
    2. https://en.wikipedia.org/wiki/Albite ↩︎
    3. https://www.google.com/search?sca_esv=6d27a280cc9bfc7a&rlz=1C5CHFA_enDE1085DE1085&sxsrf=AE3TifN5R8VHVx9-SUBmyiUP492AV-8O9w:1751306917124&udm=2&fbs=AIIjpHw2KGh6wpocn18KLjPMw8n5Yp8-1M0n6BD6JoVBP_K3fa3EquCb45pN-svRz-qicbUuJAUxGdF5oHE4vP7-4OPt4Q9Fw9x1rJO_JqPfqqyI0sgiH2ECQfCuqfNq42mWqHj89AzOZLwcp1D39M5NMYTfJhenwM2DIDoriG9lJQRIvRH6btwwjWjRRvECqtMI6DdjJ1FlpC6XGLXqienEXDu0DUd7Ig&q=albit+mineral+scanning+electron&sa=X&ved=2ahUKEwi3jMDV3pmOAxW-RPEDHYFkO6sQtKgLegQIDhAB&cshid=1751306957964066&biw=1728&bih=992&dpr=1 ↩︎

  • A brief study on sharpening stones – Part 7 – Schleifjunkies Resinbond Stones (6- 3- 1 µm)

    A brief study on sharpening stones – Part 7 – Schleifjunkies Resinbond Stones (6- 3- 1 µm)

    This is part of a series of blog posts – looking into the appearance and composition of commercially available sharpening stones. If you are interested in the previous episodes:

    Part 1 is about the Fällkniven DC3 , Part 2 is about the DMT mini W7C, Part 3 is about the TSPROF Blitz F1000, Part 4 is about a natural jade stone, Part 5 is about the Venev 5/3 Diamond Resin Stone, Part 6 is about the Edge Pro Matrix Stone (4000 grit).

    If you have some suggestion on what I should look at next, or want to share your super secret DIY stones, I could be persuaded to open the bag of analytical devices… hit me up on Instagram under @marvgro for that.

    Review
    Today’s sharpening Stone is a triplet of stones. These are from a German sharpening shop called “Schleifjunkies”. The stones are advertised under the name “resinbond”, and according to the manufacturer create high gloss and super sharp edges in minutes, not hours. Ok! Let’s take a closer look 🙂

    The stones are well finished on the top surface, with a smooth, green surface. The side is raw and appears to be saw or maybe beam cut? They are actually glued down to the holder with some flexible foam tape, allowing for some flex between stone and aluminium holder:

    Let’s take a look at each stone under the optical microscope.

    Optical micrographs of the SJ Resinbond 6 µm stone. The scale bar is visible in the lower right corner. Instrument: Leica Emspira.

    Quite a bit of colour is visible at higher magnifications. Green, translucent green (typically diamond), black, and some reddish-orange colour. I think this is going to be a very interesting stone to look at under the SEM.

    Optical micrographs of the SJ Resinbond 3 µm stone. The scale bar is visible in the lower right corner. Instrument: Leica Emspira.

    Optical micrographs of the SJ Resinbond 1 µm stone. The scale bar is visible in the lower right corner. Instrument: Leica Emspira.

    The two finer stones show about the same colour – the translucent green particles do shrink in size though, most notably from 6 to 3 µm. I can’t really tell any difference in size on the other particles.

    The stone was cleaned with IPA in an ultrasonic bath, rinsed and then blow-dried with compressed, ultra pure nitrogen gas before getting put into the SEM.

    SEM Micrographs of the SJ resinbond 6 µm stone. Instrument: Zeiss GeminiSEM560.

    The stone is a mix of 3 different, easily identifiable grains. There are larger, above 10 µm grains all across the surface, in a low conecntration. there is a higher concentration of smaller, blocky, fractured grains as well as a notable amount of rounded grains, that have some molten look to them. Between the grains, some areas are binder (matrix / resin) dense, whereas others are dense agglomerations of grains.

    SEM Micrographs of the SJ resinbond 3 µm stone. Instrument: Zeiss GeminiSEM560.

    The 3 micrometre stone shows the wide spread of grains, and also their diverse size:

    There are some 10 µm sized grains, that are very long and narrow, interspersed with some more blocky, rounded grains that I suspect will be the diamond. On the upper left corner, one can make out the molten droplets in fine detail. These are also a bit lighter colour – typically a sign that they consist of a heavier element than the surroundings. I took a quick peak at the 1 micrometre stone, which looked nearly identical to the 3 micrometre one, but didn’t go through the trouble of recording the images, as I prefered to focus on finding out all it’s secrets – especially the 3 different grains that are visible! For this, I did energy dispersive x-ray spectroscopy (EDS) to create elemental composition maps over the SEM picture.

    EDS analysis of the Schleifjunkies 3 micrometre resinbond stone. Instrument: Oxford Ultim Max  ∞ 40mm2 EDS sensor. Note that our EDS sensor doesn’t show elements lighter than boron.

    The EDS analysis brings some clarity to this! Let’s take a closer look at the elemental mapping ,and what we can deduce from this.

    The stone has some large, blocky, molten looking red areas, which are carbon rich. This is the resin used to bond the particles together. The smaller, red grains are also mainly carbon – most definitely the diamond grain. SJ seems to have used a more blocky, smoother grain shape here.

    THe green grains are silicon, but by comparing the carbon intensity map, we can see that they also consist of carbon. This is silicon carbide, at about 3 times the size of the diamond grains. Silicon carbide is quite hard (2400-3000 HV, depending on the type), which is why it is often used as an abrasive on it’s own. The use in resin bond stones is typically to make the bond harder. The purple grains are actually copper – which explains the reddish grain we could make out in the optical microscope pictures. Copper is added to industrial resin grinding wheels to improve heat conductivity, and while this makes a lot of sense at high cutting speeds, and if your abrasive is alumina oxide (corundum) or SiC, diamond has a much better heat conductivity, and it’s the first time I’m seeing this on a diamond grinding bit. Frankly, here it can only be either a cheap filler, or the manufacturer took the same mix they use for AO grinding wheels and just added diamond. Trace amounts of chromium can be detected, as well as some oxygen, matching particles with the silicon map, so I’d suspect that the rare, white-ish particles we have seen in the microscope are SiO2 (quartz) particles.

    Let’s take a look at the surface roughness and appearance.

    3D height map of the 6 µm SJ resinbond stone. Instrument: Bruker Alicona µCMM, 50X objective lens, singe FOV high resolution focus variation scan. Data is leveled and outliers removed (0.25%). 2nd picture: area extract to show the grain.

    The surface, similar to the SEM picture, has large, very smooth sections, where the grain is still covered in a bit of resin, and also irregular, smaller sections with voids and recessed grains. This matches the view from the SEM quite well.

    ISO 25178 parameters of the 6 µm SJ resinbond stone.

    The stone surface roughness (Sq) is very low, with a nice and tight control on the height of the surface bearing material ratio (Sdc). The kurtosis (Sku) is quite high here, a result of the very flat sections in combination with the very steep walls leading down to the voids. This smooth stone will glide quite easily along a blade, while providing little feedback. The pressure applied is spread over a large area, reducing the force acting on every grain.

    3D height map of the 3 µm SJ resinbond stone. Instrument: Bruker Alicona µCMM, 50X objective lens, singe FOV high resolution focus variation scan. Data is leveled and outliers removed (0.25%). 2nd picture: area extract to show the grain. 3rd picture. ISO 25178 surface data.

    The 3 micrometre and 1 micrometre stone do not differ significantly in their surface parameters. I believe the surface of these stones is dominated by both the filler grains (SiC & copper), but also the breakouts above large nests of grains in combination with the dressing from the manufacturer.

    3D height map of the 1 µm SJ resinbond stone. Instrument: Bruker Alicona µCMM, 50X objective lens, singe FOV high resolution focus variation scan. Data is leveled and outliers removed (0.25%). 2nd picture: area extract to show the grain. 3rd picture. ISO 25178 surface data.

    The 1 micrometre resinbond stone has a line through the center of the height scan, sitting quite a bit above the rest of the surface area. Maybe a missed spot on the final dressing of the stone surface?

    In order to evaluate the sharpening performance of these stones, 3 blades were sharpened. In order to evaluate the sharpening performance of this stone, a blade was sharpened with it. I am using a standardised testing procedure, read about it here. Nevertheless, it’s 65 HRC M398, and sharpened to 17 DPS with resin bond diamond stones down to 10 µm. Afterwards, the tested stone is used, first in a back and forth movement until the surface becomes homogenous, and then alternating strokes (5-5-3-2) on each side, for a total of 20 strokes towards the apex per side. No pressure is applied but the weight of the apparatus. One blade was prepared with the 6 micrometre stone, the 2nd with first the 6 and then the 3 micrometre one, the last with all three stones.

    First, some pictures of the 6 micrometre stone:

    SEM micrographs of the sharpened M398 blade. Finishing Stone: Schleifjunkies 6 µm. Instrument: Zeiss GeminiSEM560.

    The 6 µm blade shows a slightly wavy edge. Some burr is visible, as well as some carbide cracking from the grinding pressure. Periodically, deeper scratches are visible.

    Following are pictures of the 3 µm stone:

    SEM micrographs of the sharpened M398 blade. Finishing Stone: Schleifjunkies 3 µm. Instrument: Zeiss GeminiSEM560.

    The 3 micrometre stone left a smoother surface with lower scratches. Near the apex, some cracking and a ghost burr are visible. Some deeper scratches are visible, similar to the 6 µm stone. The stone didn’t remove a lot of material, and mostly burnished the surface, which also explains why no significant sharpness improvement was visible.

    The 1 µm stone felt very dull. I spend more than 15 minutes just on that stone, with barely an improvement on the blade. Because of the low material removal rate, I raised the angle by 0.1°, so that the edge was leading and we could be sure that what we are later measuring was created by the 1 micrometre stone. The blade tested notably duller on my BESS tester.

    Whenever I got a section to become smoother, a larger scratch appeared again. These deeper scratches are very similar to the other two stones. I would hazard a guess that it’s the SiC particles, which are similarly sized in all 3 stones.

    SEM micrographs of the sharpened M398 blade. Finishing Stone: Schleifjunkies 1 µm. Instrument: Zeiss GeminiSEM560.

    The blade got a bit smoother, but also rounded of the apex. The deeper scratches are very similar to the other two blades.

    Optical macro shots of the 6 / 3 / 1 micrometre finished blade. Instrument: iphone 15 pro max with a 120x optical loupe macro addon. Note the improved surface finish, but general appearance of larger scratches.

    I’m quite disappointed in these stones. I have two Schleifjunkies resin wheels for my Tormek T8, which do a better job. These stones feel to hard, with not enough of a bite. It feels like I am constantly burnishing the surface, and not removing a lot of material. The mediocre BESS tests and persistent scratches are of note here. I sharpened a much softer knife at 58 HRC with this, and had better results.

    The stones tested between 85 and 95 shore D at random locations. I took 5 measurements per stone. The measurements were taken at the sidewall of the stone.

  • A brief study on sharpening stones – Part 6 – Edge Pro Matrix Stone 4000 Grit (5 micron diamond, resin)

    This is part of a series of blog posts – looking into the appearance and composition of commercially available sharpening stones. If you are interested in the previous episodes:

    Part 1 is about the Fällkniven DC3 , Part 2 is about the DMT mini W7C, Part 3 is about the TSPROF Blitz F1000, Part 4 is about a natural jade stone, Part 5 is about the Venev 5/3 Diamond Resin Stone.

    If you have some suggestion on what I should look at next, or want to share your super secret DIY stones, I could be persuaded to open the bag of analytical devices… hit me up on Instagram under @marvgro for that.

    Today’s sharpening stone is the Edge Pro Matrix Stone at 4000 grit, which according to the manufacturer equals 5 micrometre grain size. It’s their stone “made for modern super steel” and apparently self sharpening by loosening grains over time. 🙂

    It’s a super smooth, very fine stone. Stroking it with your finger, it just feels barely sticky, while scratching it with your fingernail shows some resistance – but can also leave a small groove.

    Optical micrographs of the Edge Pro Matrix Stone (4000). The scale bar is visible in the lower right corner. Instrument: Leica Emspira.

    The microscope supports this picture. A very uniform, smooth surface. The corners around the stone are slightly beveled. At higher magnifications, grains start to become visible. Do we have a new king of agglomeration here? Let’s throw it into the SEM to check it out.

    The first thing I saw in the SEM was…nothing. Because this stone is so smooth, and also because they really seem to use no fillers, additives or anything else, it immediately starts charging like crazy. The resin they are using is also covering the topmost layer, making it hard to distinguish between resin and diamond. Well, this ain’t a BEAST of a scanning electron microscope for nothing. We’ve equipped it with multiple sensors and it is a very versatile device. To make an image visible, I’ve bumped up the accelerating voltage. To explain why this is different to the other pictures you’ve seen in this blog before, I think I need to detour for a small moment.

    In a scanning electron microscope, the image is created by using a beam of electrons, and moving that one in regular lines across the surface of a sample. At every point it hits the sample, interaction happens. This interaction is typically either an elastic reflection of the incident electrons (back scattered electrons, BSE), or the ejection of electrons from a shell around the atoms (secondary electrons, SE). The BSE are showing you mostly elemental contrast, whereas the SE show you a topographical (surface) contrast. Nevertheless, with good enough sensors, both show you a bit of the information of the other type. Now, the BSD (back scatter detector) is pretty robust, and works nicely at lower vacuum. Because the sample is non conductive, it will experience static charge. Lowering the chamber vacuum introduces moisture (H2O) into the chamber, and this is enough to reduce the static charge on the sample. Unfortunately, lower vacuum also means lower resolution, and the BSD doesn’t give us great surface morphology to begin with. A workable way to combat this is to increase the accelerating voltage. This will not only give you more signal, reduce noise, but also increase the interaction volume of the beam. Basically, you are now looking a couple micrometre deep into the material!

    SEM Micrographs of the Edge Pro Matrix Stone (4000). Note that these pictures are BSD and at high accelerating voltage. Instrument: Zeiss GeminiSEM560.

    We can see that this stone really only contains a matrix and the diamond grit. All grains are small with tight controlled size distribution. No fillers or other abrasives are visible. The matrix is relatively dense, and the atomic contrast of it is similar to the diamond next to it. This is the first stone I’ve looked at that contains no fillers. Unfortunately, with this comes two problems: Quite a bit of agglomeration is visible, with often 3 or more grains sticking close to each other. The second is the retention of the grains – we can see on this unused stone already, that nearly no grain is sticking out of the surface. Even the manufacturers dressing process removed the majority of all surface grains. I would expect this stone to be quite slow and soft. Because of the simple composition, no EDS was recorded.

    The surface under the white light interferometer shows a smooth, regular and low roughness surface.

    White light interferometry height map of the Edge Pro Matrix Stone (4000). Instrument: Zygo Nexview NX2, Objective Lens: 10X. Stitched overview of 4×4 images.

    The overall height distribution is lower than for example on the similar grit Venev stone. The actual contact surface, at least brand new, should be relatively low, as it doesn’t show a lot of plateaus in the height map.

    ISO 25178 parameters of the Matrix Pro Stone (4000).

    The areal surface parameter support this observation. This is one very smooth stone, with very low roughness and material ratio.

    In order to evaluate the sharpening performance of these stones, 3 blades were sharpened. In order to evaluate the sharpening performance of this stone, a blade was sharpened with it. I am using a standardised testing procedure, read about it here. Nevertheless, it’s 65 HRC M398, and sharpened to 17 DPS with resin bond diamond stones down to 10 µm. Afterwards, the tested stone is used, first in a back and forth movement until the surface becomes homogenous, and then alternating, edge trailing strokes (5-5-3-2) on each side, for a total of 20 strokes per side. No pressure is applied but the weight of the apparatus. Then the Pro Matrix stone comes into play.

    SEM micrographs of the sharpened blade. Note that the last picture (2kx magnification) isn’t a center zoom of the one before, but slightly to the left of the FOV, as I identified some carbide cracking that I wanted to visualise in higher detail. Instrument: Thermo Fischer PhenomXL Scanning Electron Microscope.

    The surface of the edge is much smoother than with the equally sized Venev sharpening stone. The edge shows a low waviness and no identifiable burr. This is certainly a statement to the heat treat of the steel (made by Roman Kasé!), but also to the stone. Some deeper grooves are visible, which could be because of the agglomeration, or a rolling grain that got loose. The low material removal rate gives a high cutting pressure, likely leading to the carbide cracking and edge breakouts at carbide-steel interfaces. This is a cool stone, with a nice feeling while sharpening, awesome result and very finely made. I like it. If only it was a faster stone!

  • Comparison of commercial wheels on a Tormek T8

    Comparison of commercial wheels on a Tormek T8

    I’ve started my journey into “knife sharpening” a couple of years back with some cheap, free hand (unguided!) waterstones from a large, american online delivery service. I think it goes without saying, that my experience with those was more than frustrating. Messy, frustrating and kind of disappointing in terms of achievable finish and sharpness. Probably caused by 2 things: my lacking skills, and the poor quality of those. Improvements were made with a higher quality stone, and finally some galvanic bound diamond sharpening stone. Nevertheless, I was longing for something powered. After all, if it’s not driven by an electric motor, how good can it be?

    My good friend Roman, the steel-virtuoso from Switzerland (check out: https://www.kase-knives.com/ or find him on http://instagram.com/kknives_switzerland ) convinced me that the only real way to go is the Tormek T8. It’s a rotary grinding machine, where you clamp your knife in a (hopefully) symmetric holder and then grind along a bar. By setting the height of the bar, you can adjust the angle of the knife blade.

    My Tormek T8, on the day it was delivered in December 2024.

    Now, if you just want a sharp knife, in a decent amount of time, and don’t have two left thumbs, this is a fantastic machine. But: it’s not the end. And with this, I dug deep down into the rabbit hole that is sharpening.

    The original wheel is a galvanic bound diamond wheel. What does this mean? It uses an abrasive (in this case, diamond!), and this abrasive is fixed as a single layer to a metal body. The bond holding the diamond on the wheel is typically electroplated nickel. Under the scanning electron microscope, such galvanic bonds look like this:

    Here, the diamond grit is visible as black, little grains. The metal bond is the smooth, light coloured matrix around them. On the lower left o every picture, you can see the scale bar. For a better impression of the size, “FW” is the field of view, so the width of the image from left to right. These images were taken with a small, capable desktop SEM (a Thermo Fischer PhenomXL, which has a thermionic electron source and a 100x100x40 mm large sample chamber). The height map was also created via selectively switching the 4 sectors of the BSD sensor inside the SEM.

    The advantages of galvanic bound grinding bodies are plenty: They are very clearly defined in their shape, the bond is very strong (it is difficult to tear out a grain, so grain retention is high), and they are considered “easy cutting”, because the large gap and overhang of the grinding grains lower grinding pressure and have plenty of space for removed material (the “swarf”).

    The downside is: you only have 1 layer. Once that is gone, your grinding wheel is used up. It’s difficult to embed very small grains. And sometimes, a grain sticks out really far – this leaves a long streak on your surface, digging really deep. And then the internet believes, you can’t dress them…

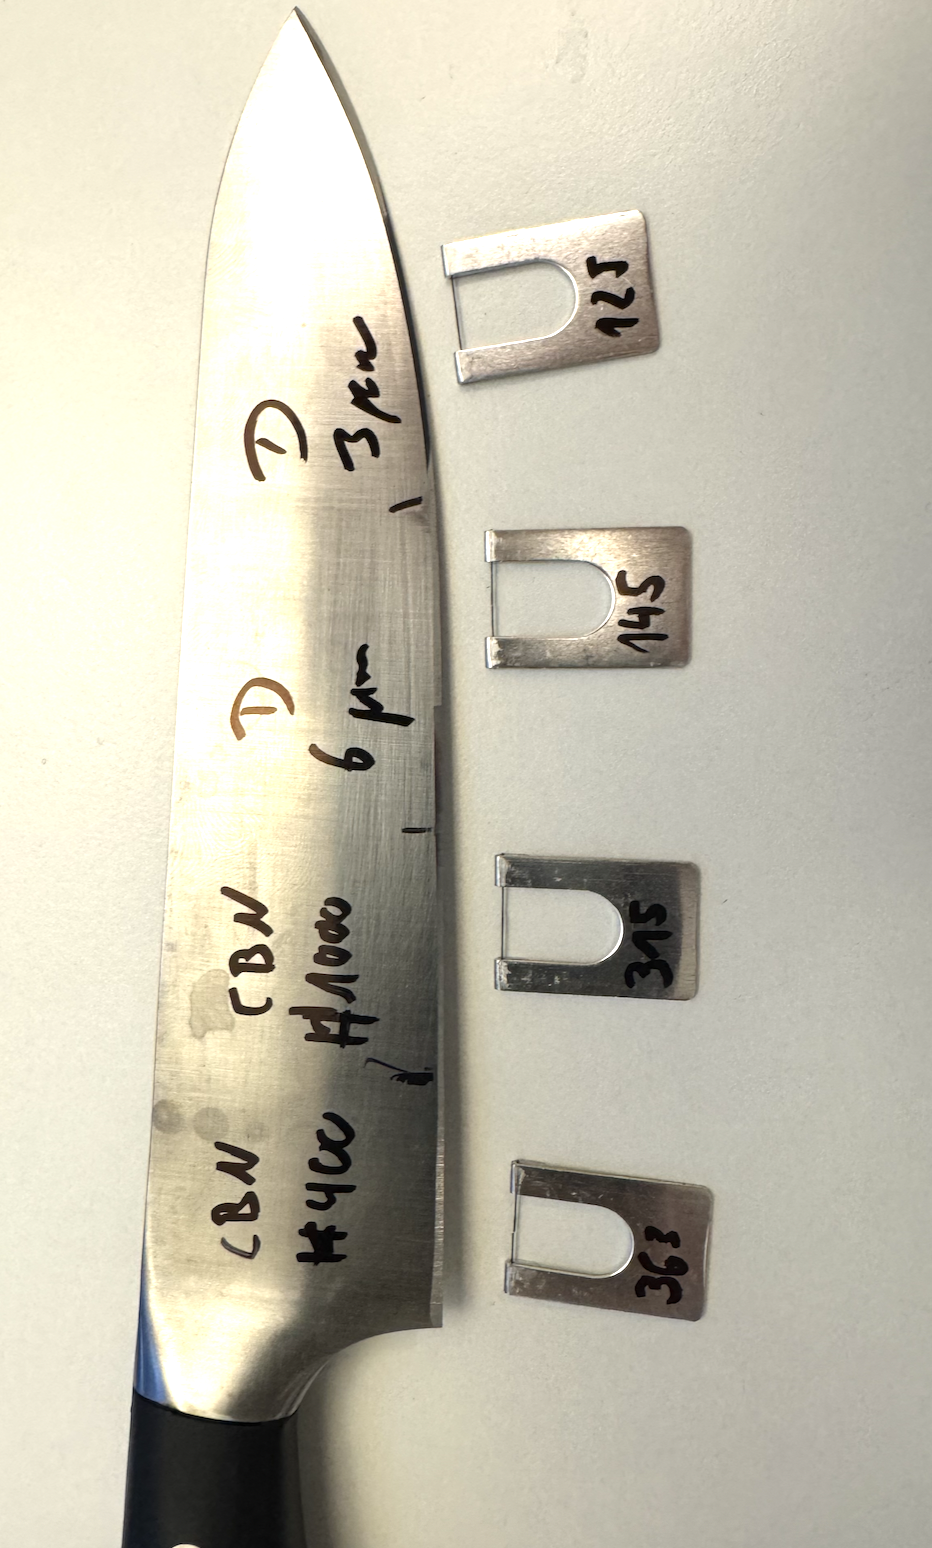
    At this point, I decided to go down the rabbit hole and get a couple of wheels that are considered “high end”. Mainly, a #400 Grit CBN wheel, a #1000 grit CBN wheel (both galvanic bond), and a 6 micrometre and 3 micrometre diamond wheel (both resin bond). And while they make a very pretty and glossy surface, and a sharp knife edge, I was curious to dig a little deeper into how the surface looks like.

    For this, I prepared a knife with increasingly finer edge preparation. First, only the #400 grit CBN wheel, then a section of the blade with #400 and then #1000; followed by a section going through the two CBN wheels and then the 6 micrometre diamond wheel, and then at the very tip, all wheels down to the 3 micrometre diamond wheel. The knife used was a cheap “IKEA” knife from stainless steel. I choose 19 degrees per side (DPS). You’ll see in a moment why I choose a cheap knife.

    The following gallery shows optical microscopy micrographs of the cutting edge quality:

    Optical microscopy shots of the cutting edge prepared with #400, #100 grit CBN, as well as (darker colored, smoother) 6 micrometre and 3 micrometre (nearly “flawless” at this magnification) diamond resin wheels.

    I then cut the blade apart, and analysed the cutting edge quality in the SEM.

    The cutting edge after the #400 grit CBN wheel. SEM micrographs show an overview, the surface morphology in the middle of the cutting chamfer as well as a detail view of the cutting apex.

    This piece of the blade measured in at 363 bess. The resulting BESS media looked pretty torn up:

    The #1000 grit CBN wheel, which is often considered the “finest” sensible CBN wheel, left a much nicer finish:

    The cutting edge after the #1000 grit CBN wheel. SEM micrographs show an overview, the surface morphology in the middle of the cutting chamfer as well as a detail view of the cutting apex.

    The BESS measured in at 315, and the media looks much smoother cut:

    With the 6 micrometre diamond wheel, the finish is starting to approach the resolution limit of this small desktop SEM, as it becomes smooth enough to be nearly flat.

    The cutting edge after the 6 micrometre diamond resin wheel. SEM micrographs show an overview, the surface morphology in the middle of the cutting chamfer as well as a detail view of the cutting apex. Note the two additional images at a higher magnification to showcase the burr formation.

    The BESS value clocked in at a respectable 145. The media is nicely sliced:

    The final “polish” was done with the 3 micrometre diamond resin wheel. This one already exhibits quite a bit of pressure, and doesn’t remove a lot of material.

    The cutting edge after the 3 micrometre diamond resin wheel. SEM micrographs show an overview, the surface morphology in the middle of the cutting chamfer as well as a detail view of the cutting apex. Note the two additional images at a higher magnification to showcase the burr formation.

    The BESS score clocked in at 125. The media is properly cut: